Global healthcare and research company
Designing a functional, open and modern office space in Maidenhead
- Value
- £3.5 million
- Location
- Maidenhead, Berkshire
- Sector
- Commercial
- Services
- Full interdisciplinary team
- Download
- Project PDF
Project Goal
To design and project manage the decompression fit out works of an existing office building.
Solution
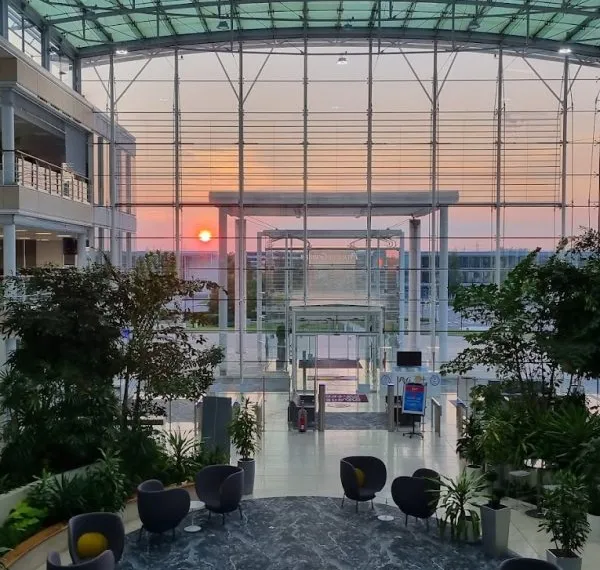
The building needed to accommodate 280 personnel over three floors and thus the solution created an open plan office space bordered by informal meeting space, formal meeting rooms and break out areas. The atrium provides informal working and meeting spaces for staff and includes suspended LED lighting, individually controlled to create colourful sequences, for example to match music rhythm.
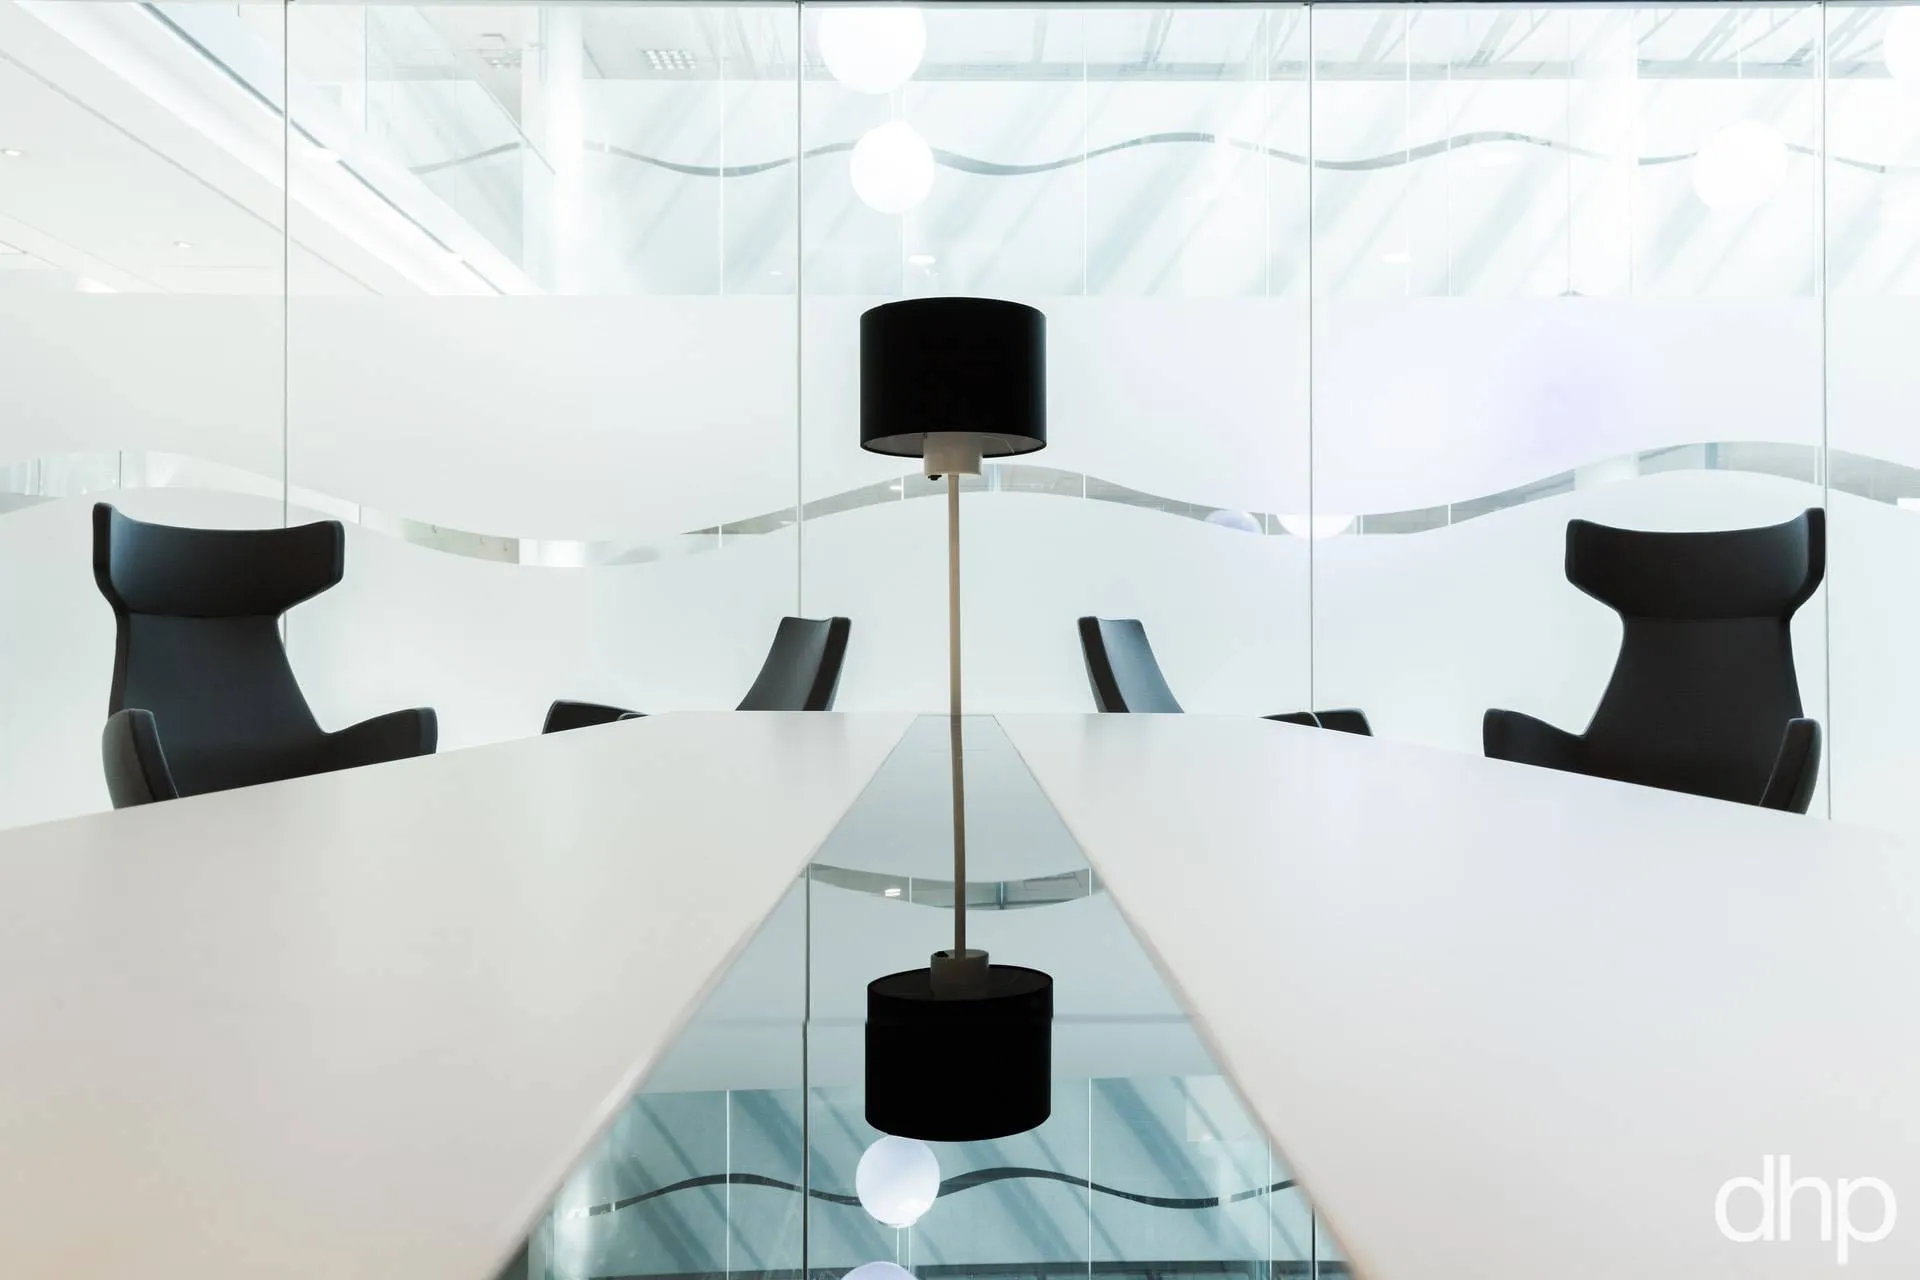
Key features of our design include informal meeting spaces, bordering the open plan office space, defined by their distinctive furniture and feature walls, the coffee room, designed to replicate a coffee shop, and the telephone conferencing room. Additionally, we implemented wayfinding, through a distinctive colour scheme for each floor. The colour schemes are complemented by corporate imagery, creating feature walls representative of the client’s brand.
Gallery