Elim Church
A visually distinctive Church with quality and functionality at its heart
- Value
- £3 million
- Location
- Merton, London
- Sector
- Heritage
- Services
- Full interdisciplinary design team
- Download
- Project PDF
Project Goal
To design and plan the refurbishment and new build for the Elim Pentecostal Church relocation
Solution
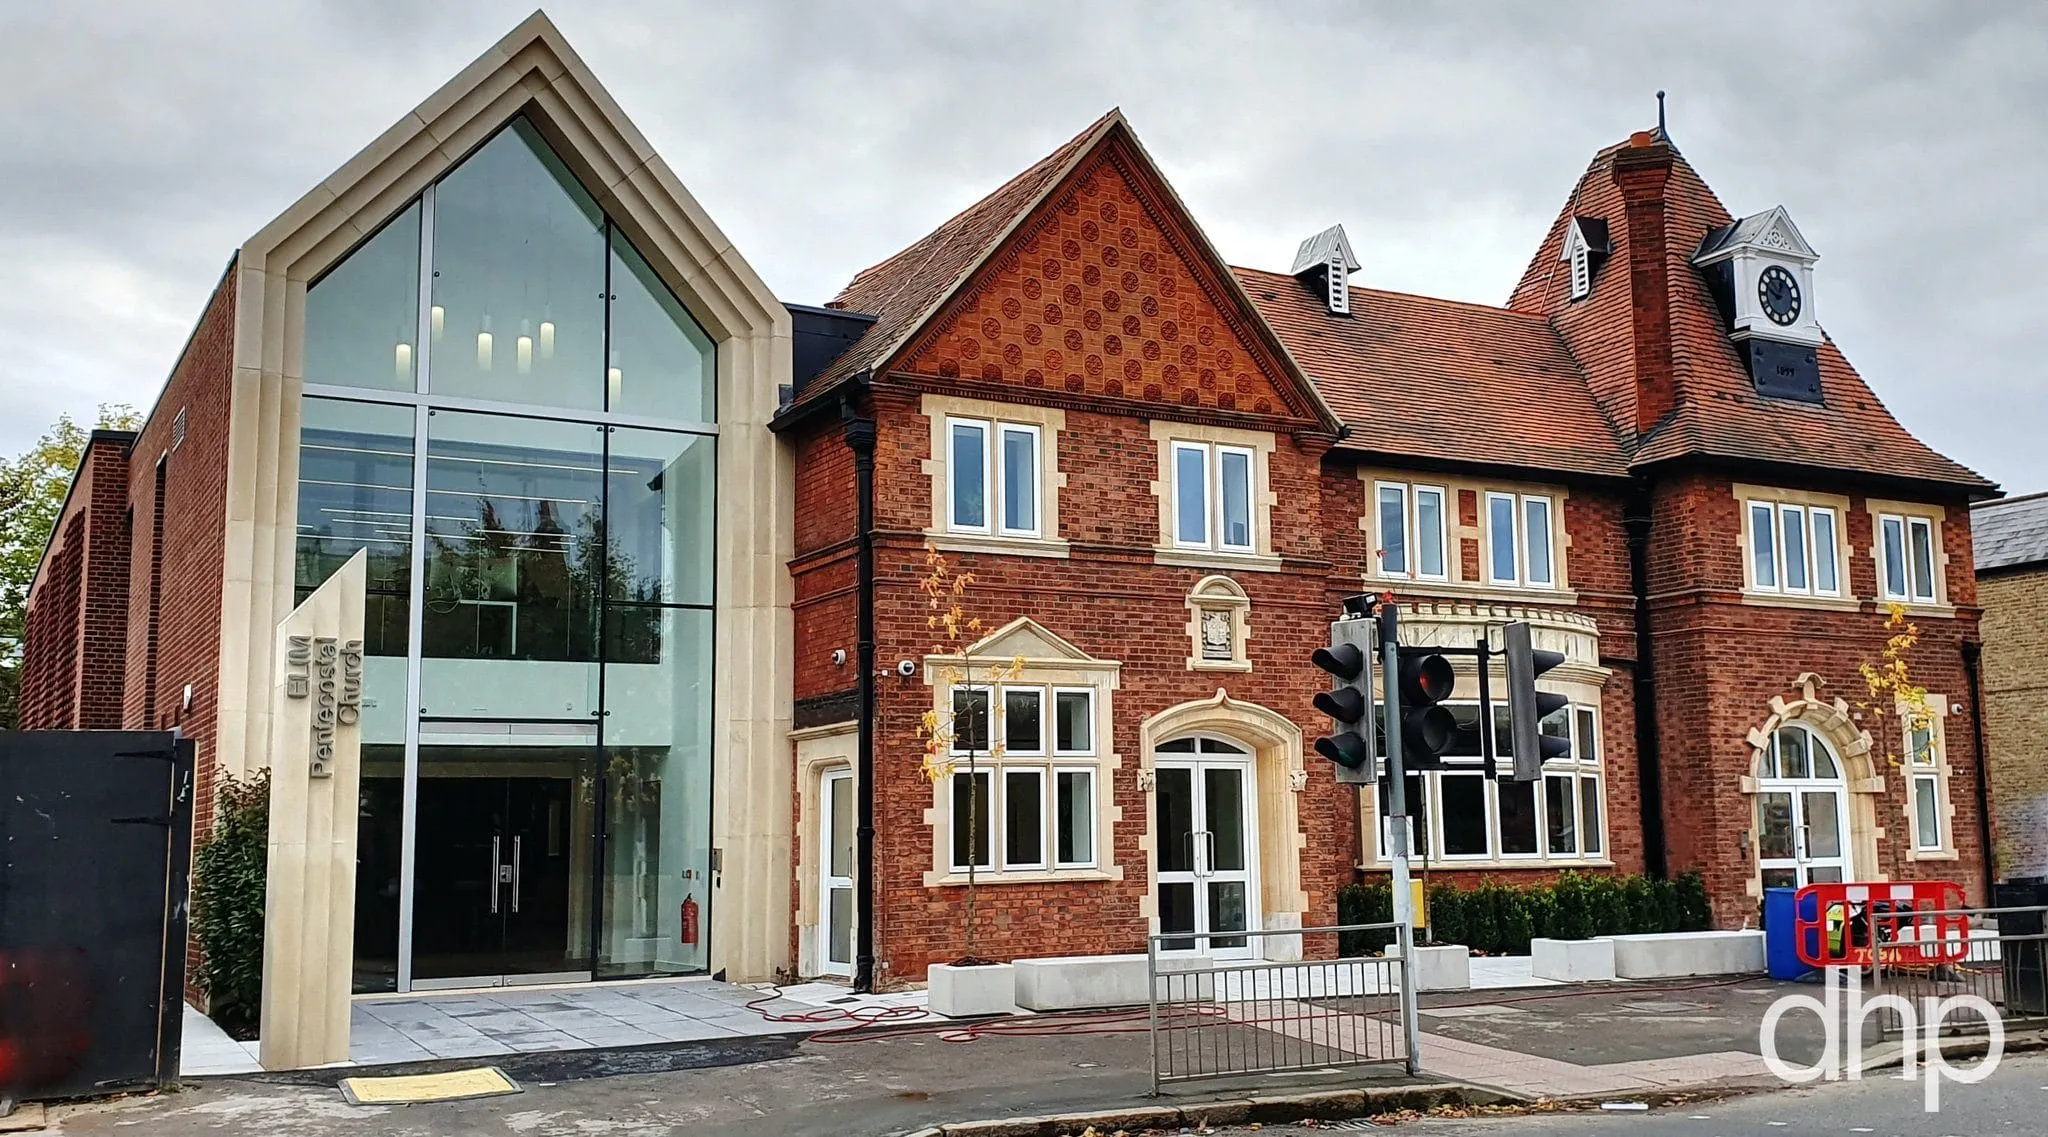
The existing building was built in circa 1900, is locally listed, and consists of a predominately mixed shade red brick façade with sand coloured stone detailing around the windows and doors and red clay tiling to the roof. Our solution re-creates the mixed shade red brick facades incorporating varying protrusion in brickwork to create a ‘wave’ pattern. The design also includes a striking two storey floor to ceiling structural glazing with cylindrical suspended lighting.
The project involved the partial demolition of a single storey hall, refurbishment and remodelling of the main two storey part of the building and construction of a two-storey new build for the use as a worship hall, foyer, cafe and meeting / group rooms. The worship hall incorporates an acoustic black box stage with theatre lighting and enhanced acoustics, to manage the noise that emanates from the hall. The main foyer benefits from a feature wall with a lit two storey asymmetric cross which extends across the ceiling.
Gallery