West Lea Special School
Designing a practical and usable solution which delivers a suitable learning environment
- Value
- £3.3 million
- Location
- Enfield, London
- Sector
- Education
- Services
- Full interdisciplinary team
- Download
- Project PDF
Project Goal
To design and project manage the refurbishment, reconfiguration and new build to the main building.
Solution
Being delivered over three phases, phase A has recently been completed, with phase A+ underway. West Lea School, is a special educational needs school providing education for 130 pupils ages 4 – 19. The existing school was deficient in suitable accommodation to provide the required level of education for the needs of the pupils, with the school having an acute lack of specialist facilities.
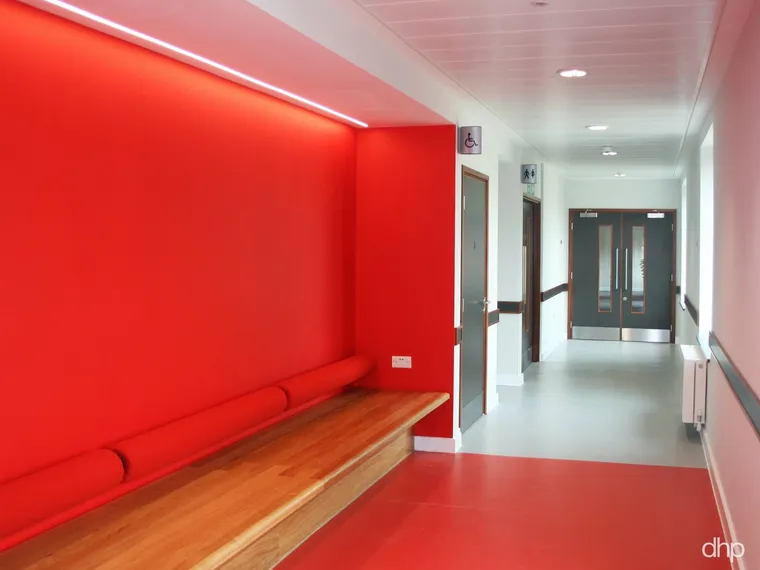
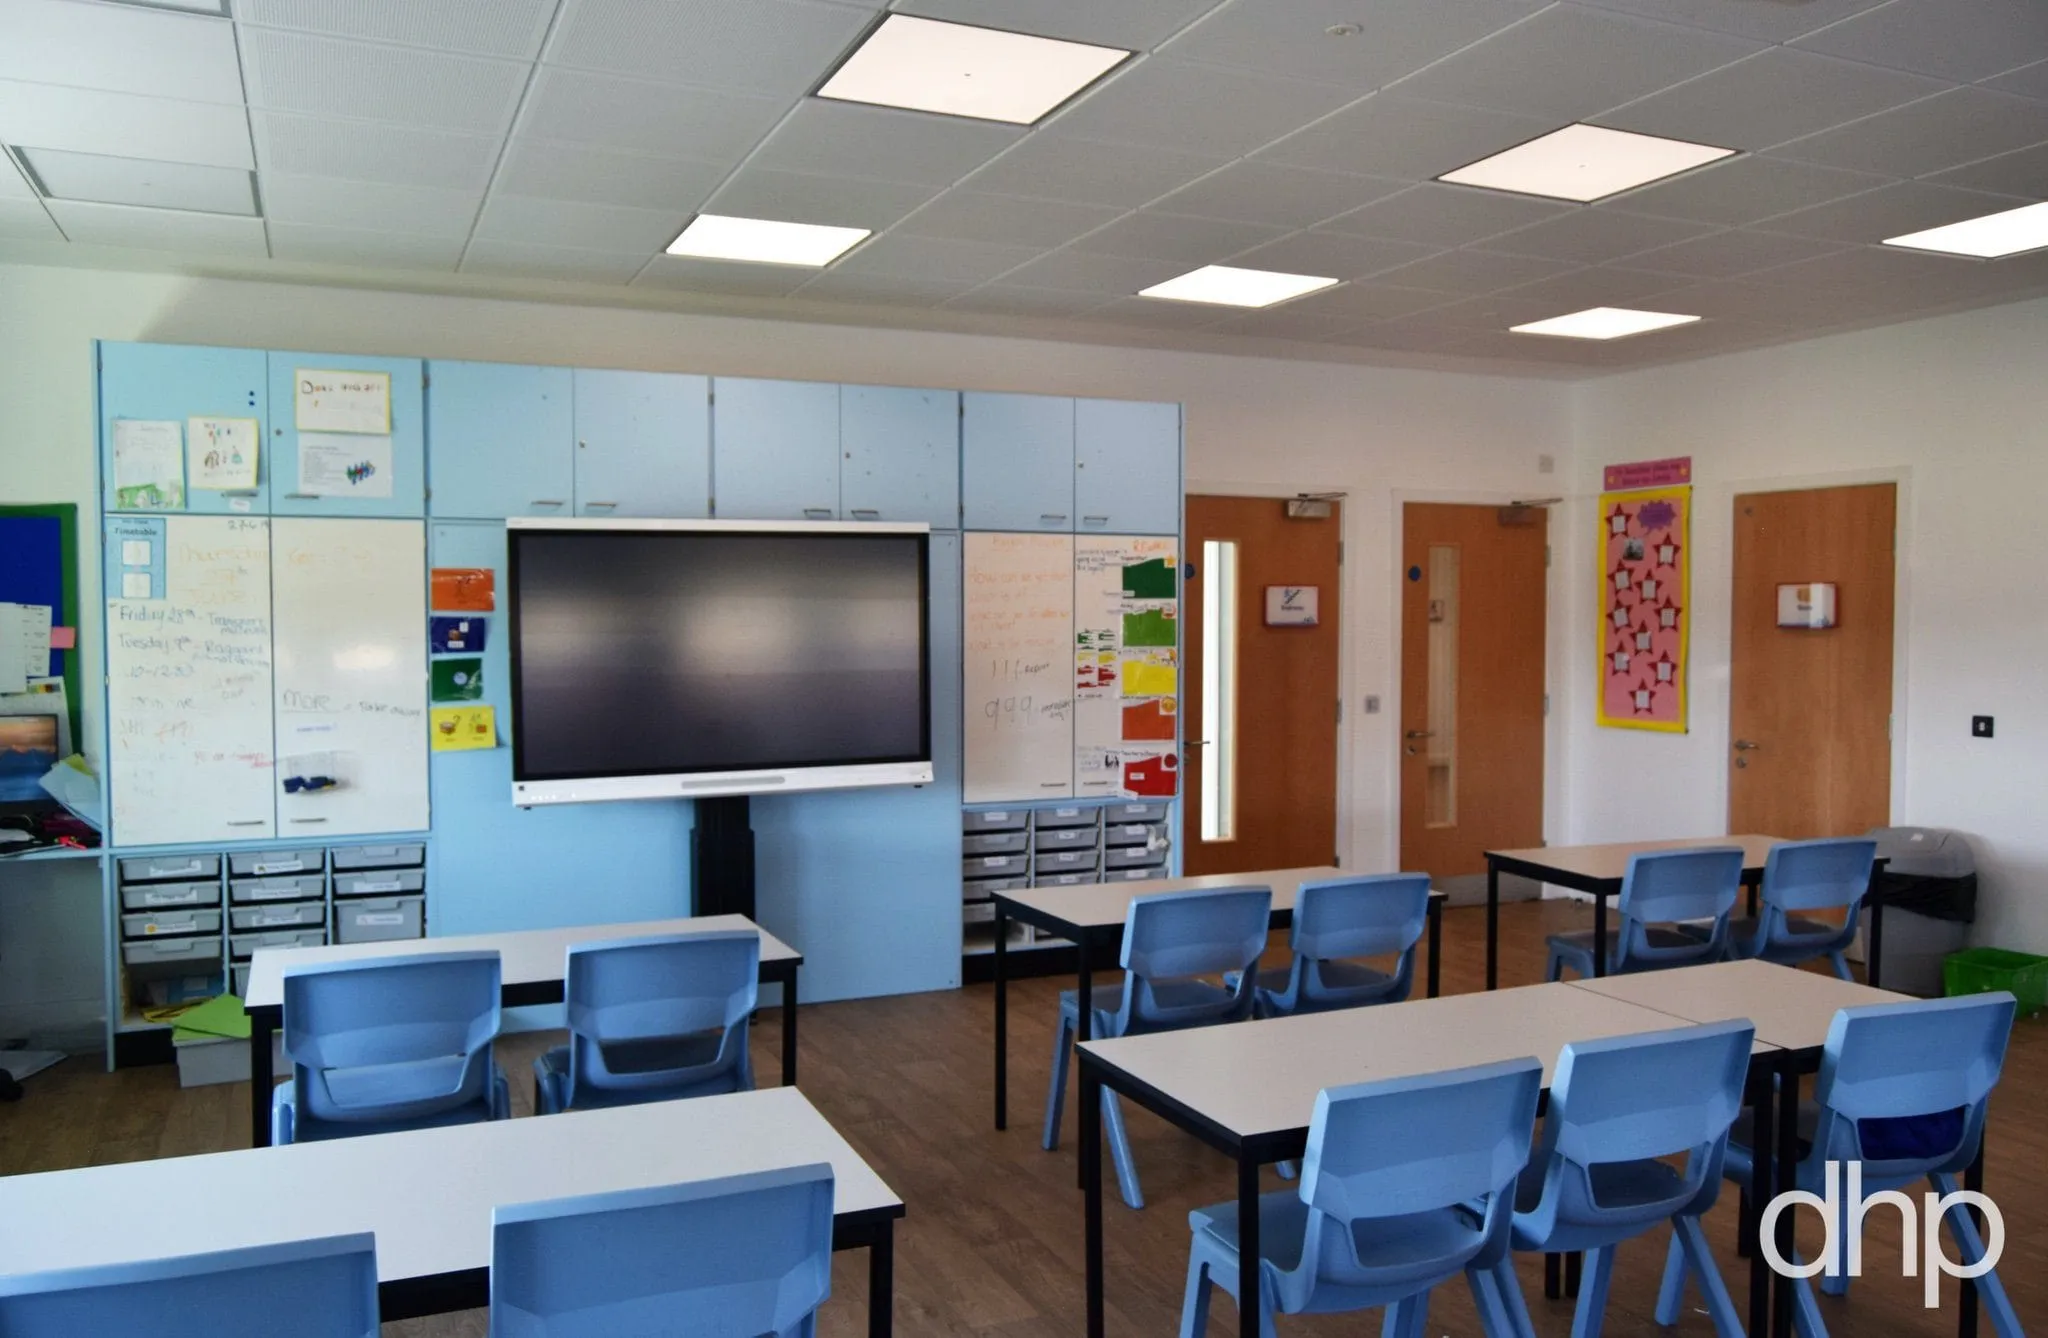
The internal refurbishment and reconfiguration works to the existing main building provides new offices and welfare facilities. Additionally, the new two storey teaching block extension has been adjoined to the existing main building and includes, on each floor, four classrooms, a group room, cloakroom, store cupboards, toilets and accessible toilets. Key design features include enhanced internal and external safety measures, increased movement space across the whole building and mobility bays on both floors. The project provides the much needed facilities and space required to deliver a practical and enriching learning environment for both the pupils and the staff.
Gallery